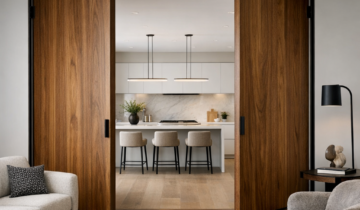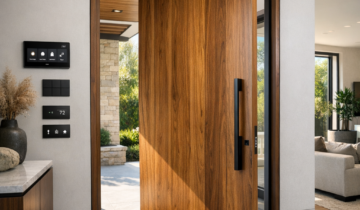
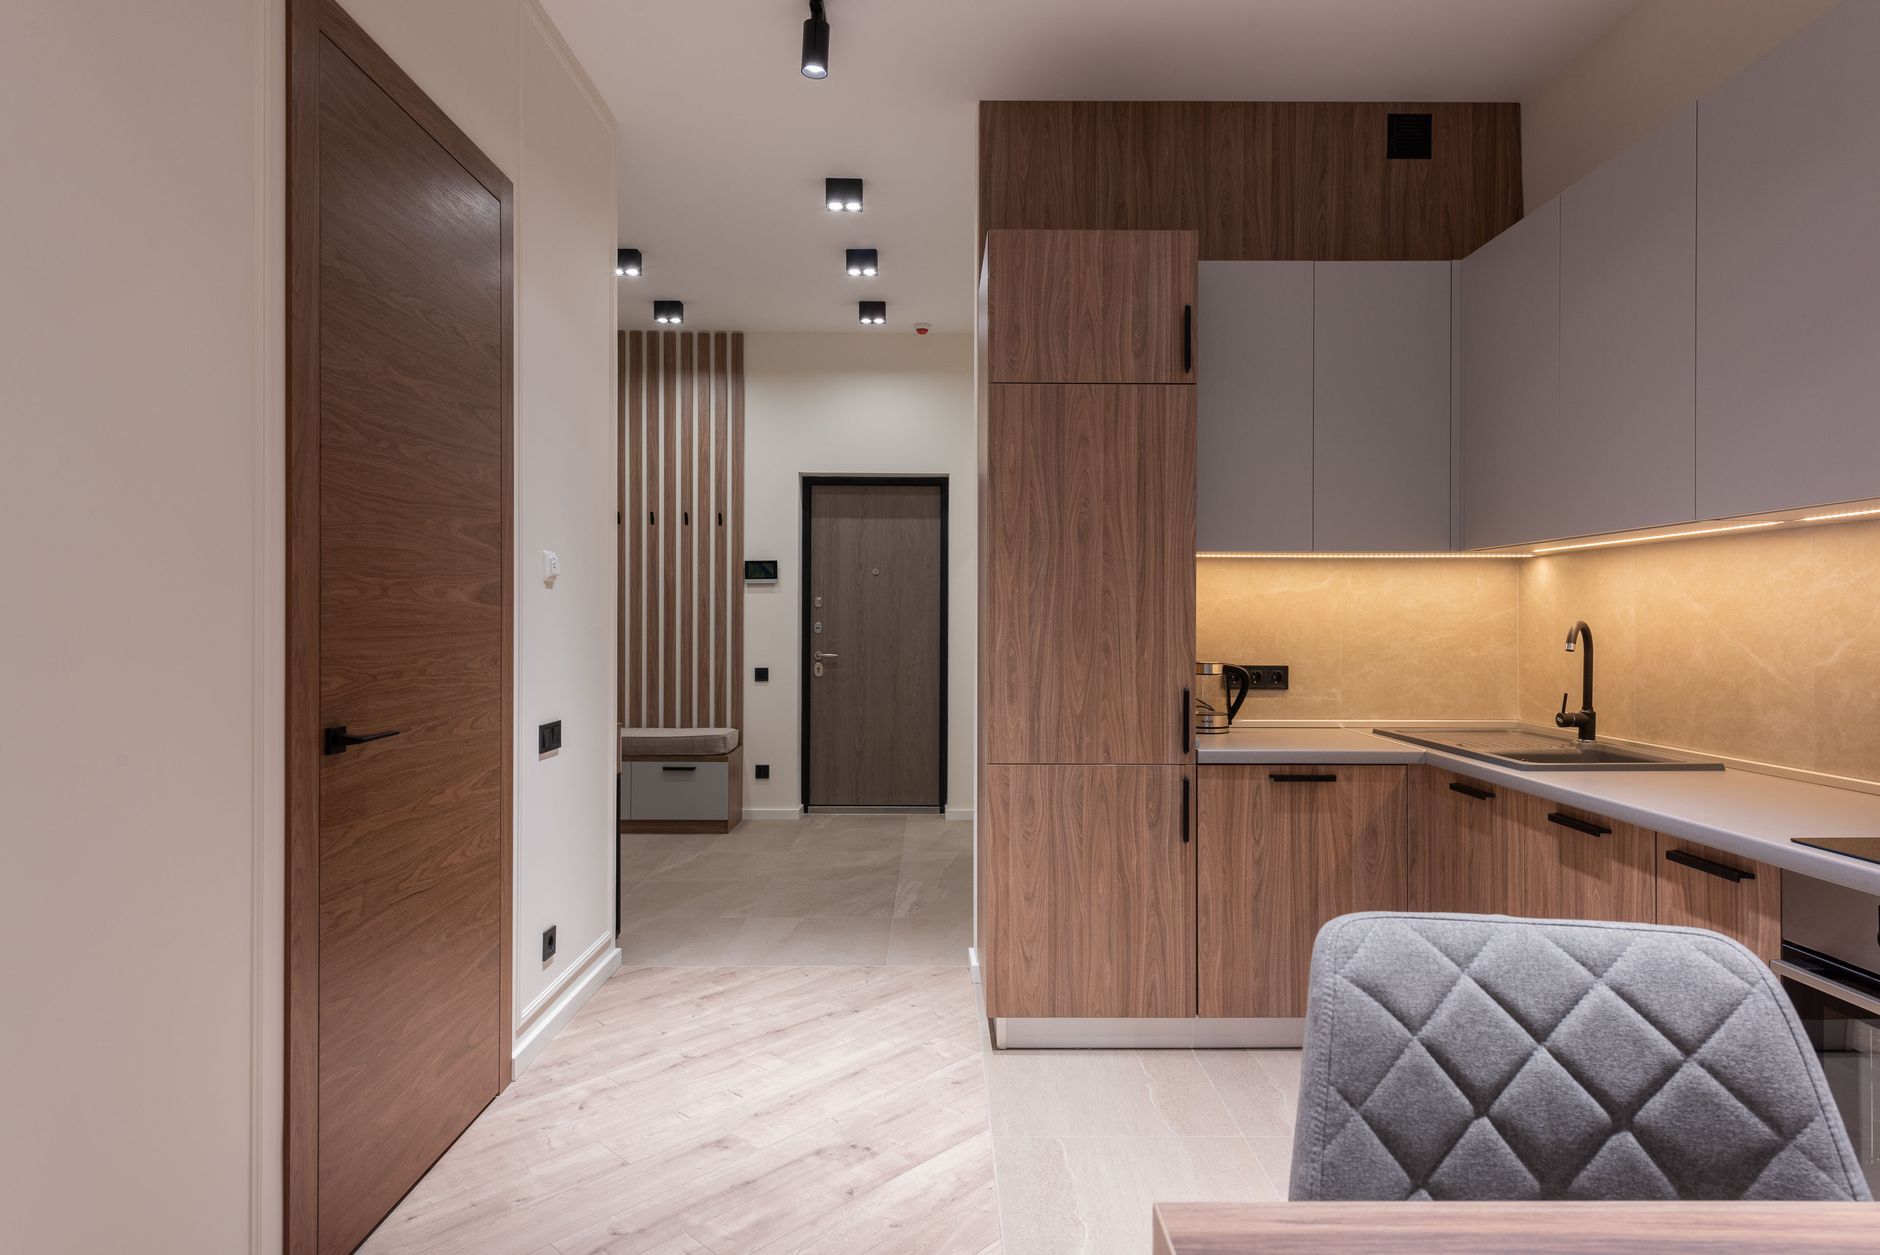
In an open-plan home, a room can feel connected without being permanently exposed. An interior pivot door offers a distinctive way to shape that balance: its broad panel can create a strong architectural threshold when closed, then rotate aside to restore an open view. Choosing an interior pivot door for an open-plan home is not simply a matter of selecting an attractive slab. The door must suit the circulation pattern, provide an appropriate degree of privacy, and work with the acoustic and visual needs of the adjoining spaces.
Why interior pivot doors suit open-plan layouts
Open-plan living often brings kitchens, dining areas, and family rooms together, but not every activity benefits from being visible or audible throughout the house. A pivot door can introduce separation without relying on the familiar proportions of a conventional hinged door. Because it rotates around a pivot point set within the panel, it can read as a large, composed surface and make an opening feel intentionally designed.
This quality is especially useful where a doorway forms part of a prominent sightline. A door between a living room and study, for example, can become a quiet architectural plane rather than a small interruption in a wall. When open, it can frame a view into the next room; when closed, it can screen work materials, household activity, or visual clutter.
Plan the pivot door around the sightline
Before choosing a finish, map what should be visible from the main approaches to the opening. Consider the view from the entry, the seating area, and the kitchen work zone. The pivot location and direction of rotation affect how the panel sits when open, what it conceals, and whether it interrupts a useful route.
Use the door to frame, not block, a view
A pivot door can be positioned to preserve a deliberate glimpse of a dining room, library, or garden-facing interior while screening less orderly areas. In a renovation, this requires coordination with the opening, adjacent walls, and nearby furniture. A door that swings into a sofa zone or obstructs a frequently used path may look compelling in a rendering but prove awkward in daily life.
Mock up the panel’s movement with painter’s tape or a lightweight template before finalizing the layout. Mark the approximate door footprint in both open and closed positions, then test circulation with the furniture in place. This simple exercise can reveal conflicts that are difficult to judge from a floor plan alone.
Balance visual privacy with sound control
Privacy has several dimensions. A solid panel may screen a home office from view, but visual separation does not automatically provide strong sound isolation. Noise can travel through gaps at the jamb, floor, and head, as well as through lightweight door construction. If the opening separates a quiet room from a busy kitchen or media area, discuss the desired acoustic performance early with the architect, door supplier, and installer.
Pivot systems can involve different clearances and hardware arrangements from standard hinged doors. The exact effect on sealing depends on the selected system and the surrounding construction, so avoid assuming that a visually substantial door will perform like an acoustically rated assembly. Where speech privacy matters, ask what tested information is available for the complete door configuration, including its frame, seals, and installation details.
For a study or guest room, a solid, opaque surface may be the clearest choice. In a passage between shared living spaces, translucent glazing can admit borrowed light while softening direct views. Glazing changes the privacy equation, however: textured or obscured glass can diffuse images, while clear glass preserves visual connection but offers little screening.
Choose a surface that supports the architecture
The door’s scale makes material selection unusually consequential. A flush wood veneer can bring warmth to a restrained interior, while a painted panel can blend into the wall and make the opening less visually dominant. Stone-like, metal, or textured finishes may create a deliberate focal point, but their weight, surface character, and compatibility with the chosen pivot hardware should be reviewed as part of the design rather than treated as purely decorative decisions.
For a quiet transition, coordinate the door finish with nearby millwork or wall treatments. Matching every surface is not essential; a controlled contrast can help occupants understand where the opening is. A darker panel against a pale wall, for instance, may emphasize the threshold, while a wall-matched finish can make the door recede when closed. Architectural door references from DAYORIS can help designers explore how premium interior doors and contemporary door design relate to larger material palettes.
Resolve dimensions, hardware, and installation early
Pivot doors are often selected for their generous visual presence, but the opening and hardware must be planned together. Confirm the door’s overall dimensions, pivot location, required clearances, substrate conditions, and intended direction of travel with the relevant professionals. Do not assume that an existing opening can accept a new pivot assembly without modification. Wall construction, floor finish, ceiling conditions, and nearby trim can all influence the detailing.
Also consider how the door will be used. A panel that is pleasant to move in a spacious great room may be less practical in a narrow corridor or where people pass through with trays, laundry, or luggage. Ask how the selected hardware is adjusted and maintained, and clarify who is responsible for checking alignment after installation. The answer depends on the specific system and project, so product documentation and installer guidance should govern.
For further background on configurations and design considerations, browse interior pivot door options and compare them with the needs of the opening. The right choice is not necessarily the largest panel; it is the one that moves comfortably, clears its surroundings, and supports the room’s everyday use.
Make the threshold work in daily life
Think beyond the open and closed positions. Will the door remain partly open during gatherings? Can it be parked without covering a switch, artwork, or storage? Does its movement make sense for someone carrying items between rooms? A pivot door’s rotation can create a memorable transition, but the route should feel intuitive to every household member and guest.
It is equally important to coordinate the door with lighting and controls. A broad panel may cast a different shadow or cover a wall-mounted control depending on its position. Confirm that switches, outlets, sensors, and decorative fixtures remain accessible throughout the swing. These practical details help preserve the clean architectural effect that motivated the selection in the first place.
When thoughtfully specified, an interior pivot door lets an open-plan home shift between connection and retreat without making either condition feel like a compromise. Begin with the view, the route, and the level of privacy each room needs; then select the panel, finish, and hardware as parts of one coordinated threshold. The result is a door that does more than divide space: it gives the home’s openness a deliberate rhythm.