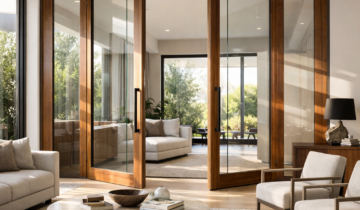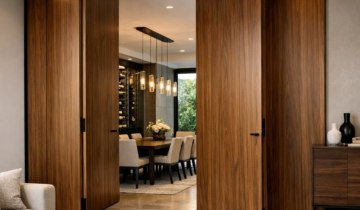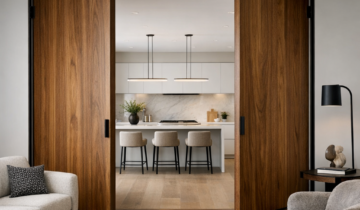
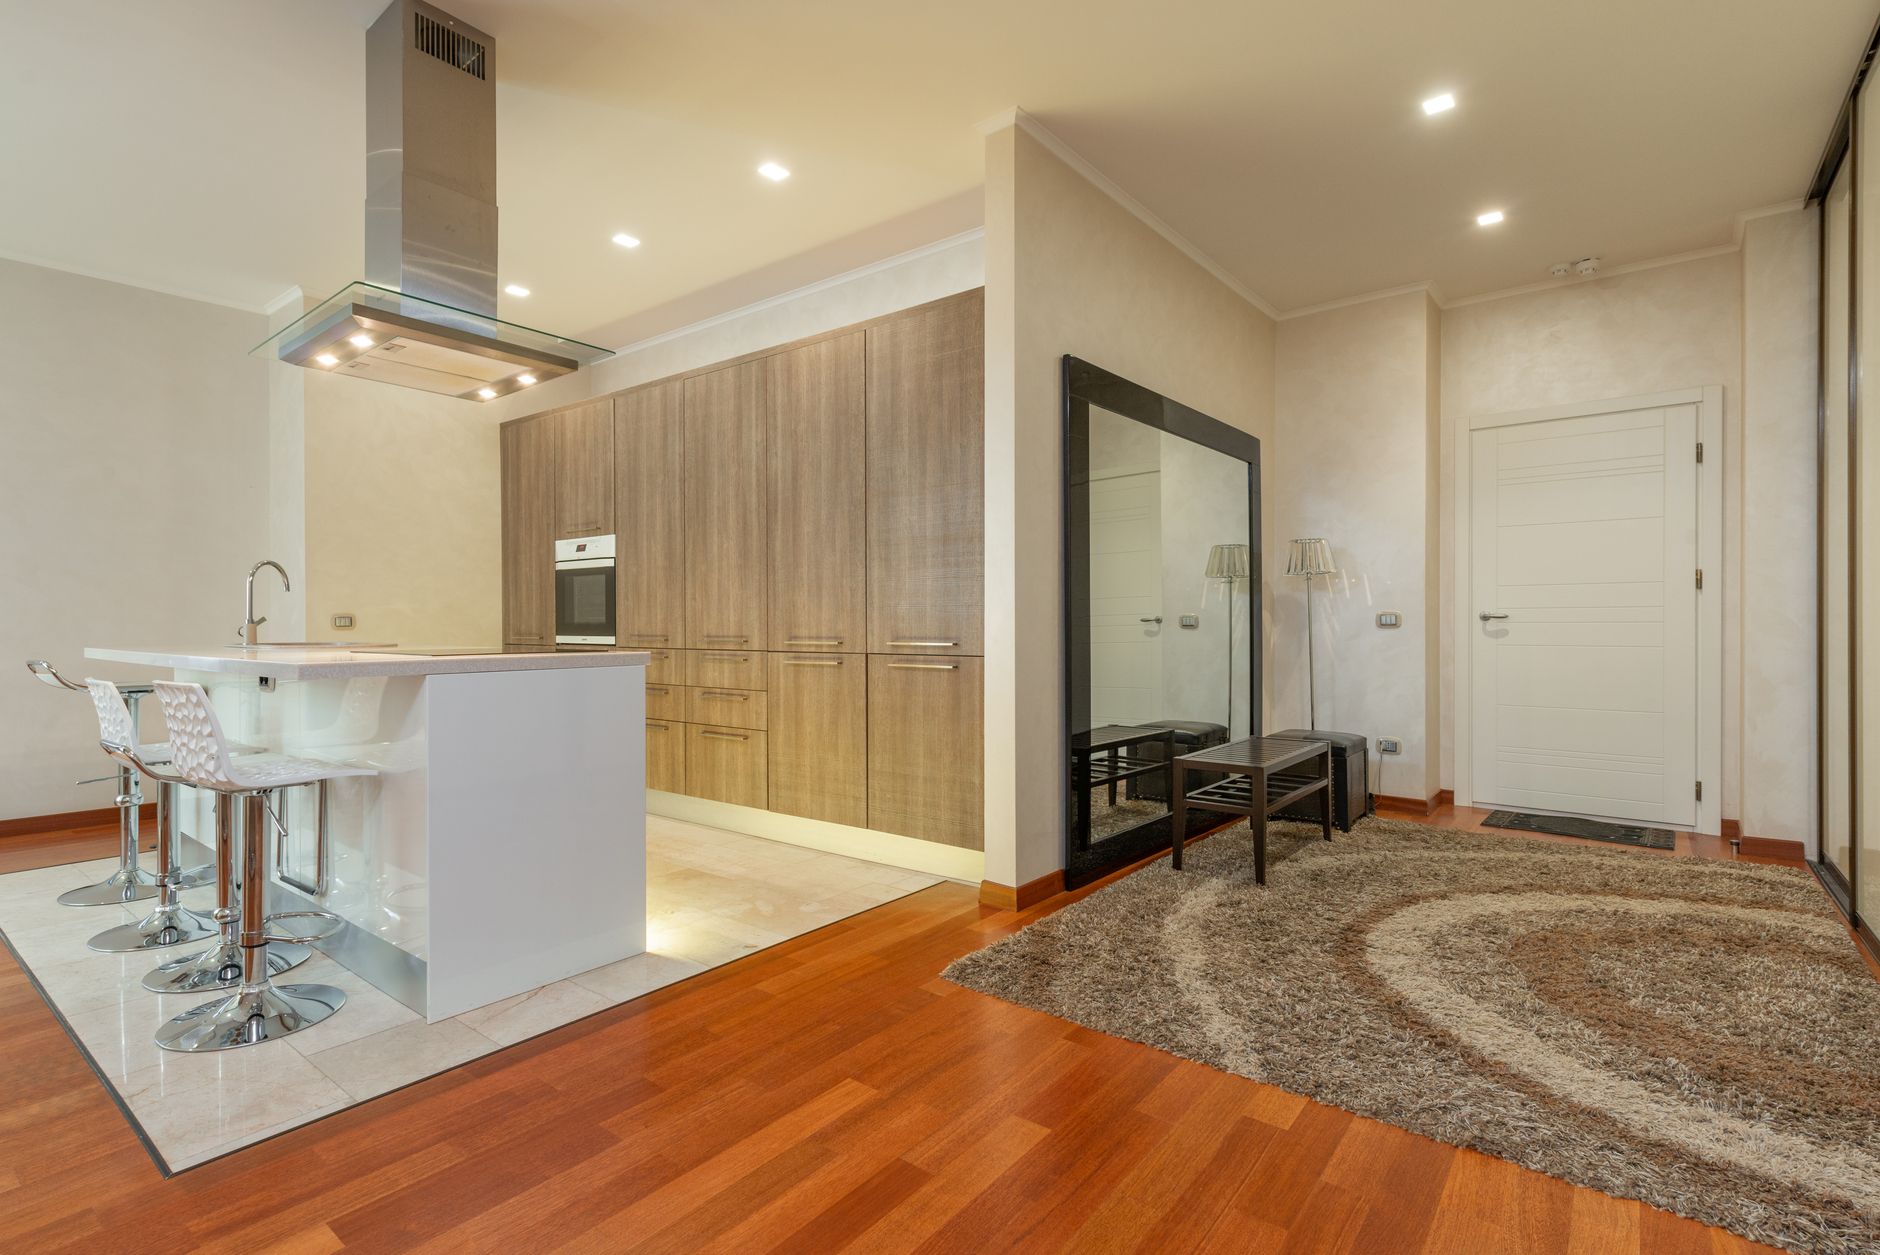
Open-plan homes depend on visual continuity, but daily life still calls for moments of separation: a quiet office during a video call, a dining room that can close off from the kitchen, or a media room where sound and activity stay contained. An interior pivot door can address this tension with a broad, architectural gesture. Unlike a conventional hinged door, it rotates on pivot hardware set within the door and floor or head, making it possible to create a substantial moving panel without placing all its weight on side hinges. Choosing an interior pivot door for an open-plan home, however, requires more than selecting an attractive slab. The opening, circulation, privacy needs, and door operation all shape whether the result feels effortless.
Why pivot doors suit open-plan layouts
In a connected floor plan, doors are often treated as interruptions. A pivot door can instead read as a deliberate architectural element: a tall timber surface, a quiet flush panel, or a contrasting plane that signals a change in use. Its rotation can make a large opening feel composed rather than crowded with conventional door hardware and swing-clearance demands.
That does not mean every pivot door saves space. The panel still occupies an arc as it opens, and its movement must be considered in relation to furniture, circulation, and nearby walls. The advantage is flexibility in how the door is positioned and how it divides an opening—not the disappearance of clearance requirements. For a first overview of styles and applications, explore interior pivot door options.
Plan the opening around the door’s movement
Before settling on a finish, map the door’s path in both its open and closed positions. Note the locations of adjacent walls, kitchen islands, dining chairs, rugs, built-ins, and lighting controls. A door that operates smoothly in an empty plan may become awkward once a dining table or sofa is in place.
Check circulation on both sides
Pivoting panels can be arranged to rotate around an offset point, so the door may project into both adjoining spaces. Discuss the intended pivot position and opening direction with the architect, door supplier, or installer. The goal is to preserve a comfortable route through the room and avoid a panel that blocks a key passage when open.
For example, a door between a home office and a living area should not swing across the most direct path to the kitchen. In a dining-room opening, consider whether the door will interfere with chairs pulled back from the table. Marking the proposed arc on the floor with painter’s tape is a simple way to test the layout before construction decisions are finalized.
Coordinate with floors and ceilings
Pivot hardware connects the door to the building at carefully chosen points. Floor finish, transitions, ceiling conditions, and any underfloor heating or concealed services should be reviewed early. Avoid assuming that the hardware can be installed anywhere after the flooring is complete. The design and installation team should confirm the appropriate preparation and support for the selected system and the specific door assembly.
Choose a privacy level that matches the room
A visual boundary is not automatically an acoustic one. If the door separates a study from a busy family room, a solid panel and a well-considered perimeter may provide a more suitable sense of privacy than a glazed design. Yet performance depends on the entire assembly, including the panel, frame details, gaps, and installation. Ask the project team what level of sound reduction is realistic rather than assuming that a heavy-looking door will make a room soundproof.
For a dining room or flexible lounge, translucent or clear glazing may preserve borrowed light while still defining the threshold. Consider sightlines from the main living area and whether the room needs to feel private when occupied. A glazed pivot door can create a visual connection, but it may be less appropriate where confidential work, sleep, or strong acoustic separation is a priority.
Make the door feel integrated, not oversized
Because pivot doors often have a strong visual presence, proportion matters. Relate the panel’s height and width to the opening, ceiling, nearby wall planes, and existing trim. A broad door can look intentional when its scale echoes the architecture; it can feel imposing if the surrounding room is modest or the panel’s edges collide visually with cabinetry and lighting.
Finish is another way to either emphasize or soften the transition. Matching the door to wall color can reduce visual contrast and create a quieter boundary. A carefully selected wood veneer may bring warmth to a minimal interior, while a contrasting finish can make the door a focal point. Premium architectural interiors offer useful references for material relationships and detailing; DAYORIS is a specialist resource for premium architectural interior doors and contemporary door design inspiration.
Hardware deserves equal attention. A pull should be comfortable to grasp and positioned to suit the door’s rotation and the room’s circulation. Coordinate its finish with nearby hardware, but avoid choosing solely by appearance: the intended users should be able to operate the door easily, and the door should not require an awkward reach from either side.
Account for everyday use and installation
Open-plan boundaries tend to be used frequently, so the door should support the household’s real routines. Consider whether it will usually remain open, close only during calls, or divide spaces throughout the day. Ask how it will be held in its chosen position, how it will latch or close, and whether the operation is manageable for children or anyone with limited strength. These details depend on the hardware and design selected; they should be resolved before ordering.
Installation coordination is especially important in renovations, where existing floors and walls may not be perfectly level or plumb. The installer should verify site conditions and clarify who is responsible for preparing the opening, coordinating hardware, and protecting finished surfaces. Confirming these responsibilities early can prevent a carefully designed door from becoming a late-stage compromise.
Homeowners comparing door approaches may also find it useful to review the broader interior pivot door resource and discuss project-specific constraints with their design team. A successful choice balances appearance with the practical requirements of the opening; no single configuration is right for every plan.
Let the threshold serve the whole home
The best interior pivot door does not simply divide two rooms. It gives an open-plan home a flexible way to shift between connection and retreat, while contributing to the architecture even when it is closed. Start with the movement, privacy, and installation conditions, then select the material and detailing that support those needs. When the panel’s scale, swing, and finish are resolved together, the threshold can feel both generous and purposeful—an adaptable part of the home rather than an obstacle placed between its rooms.